.png)



£1700.00
+ VAT





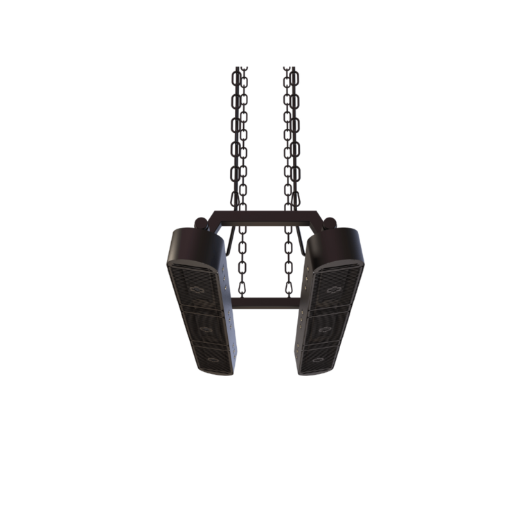
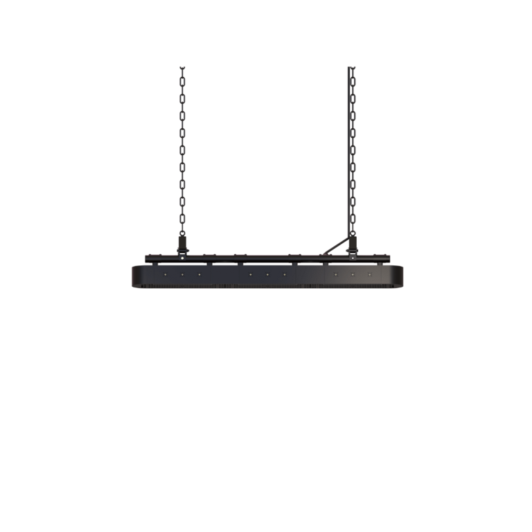
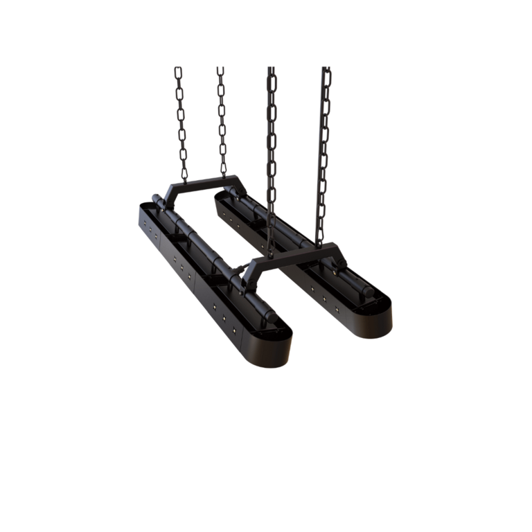
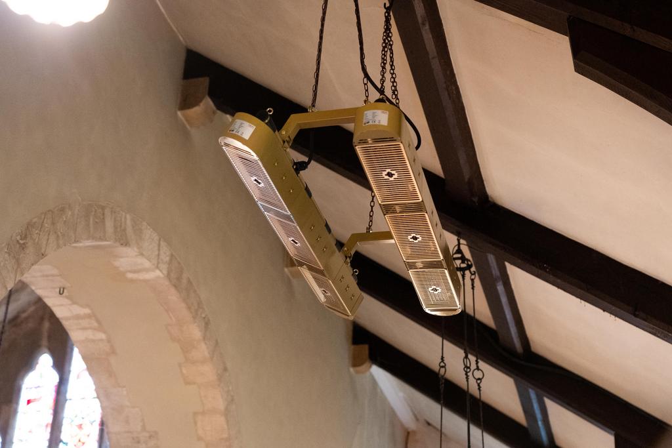
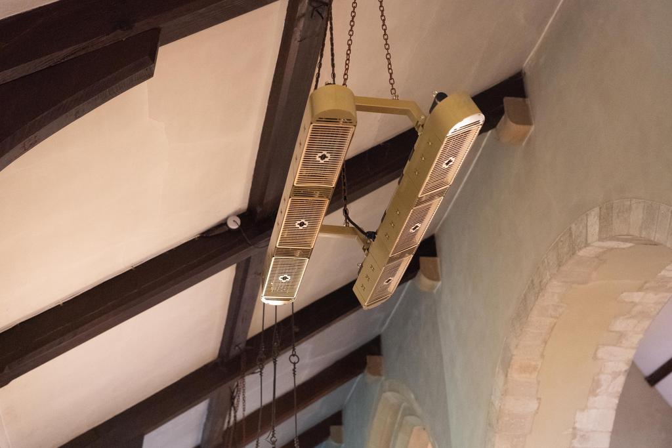


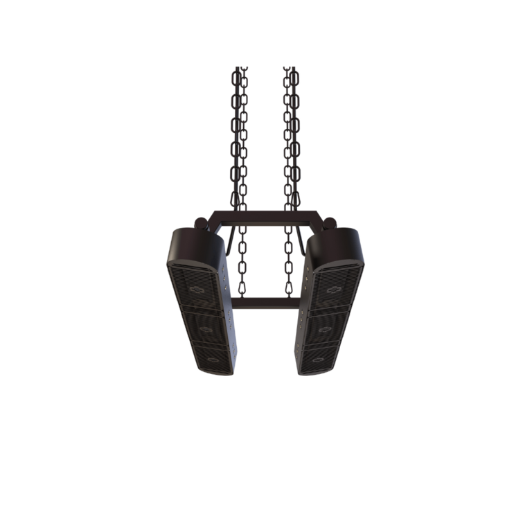
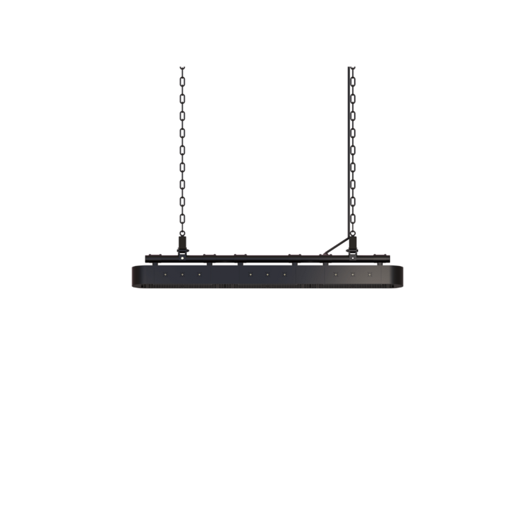
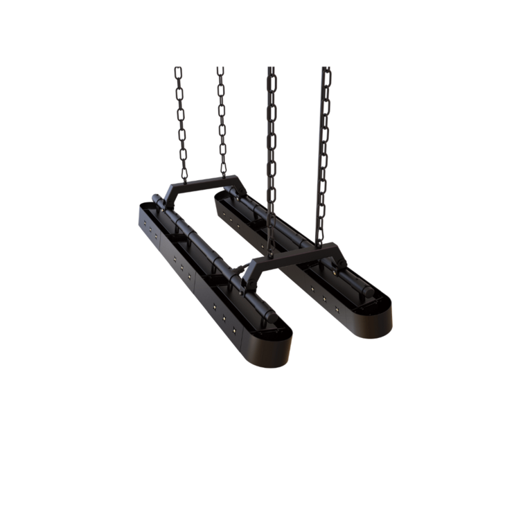
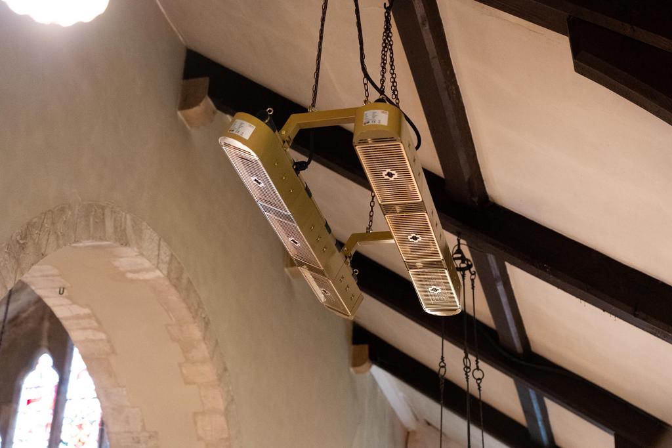
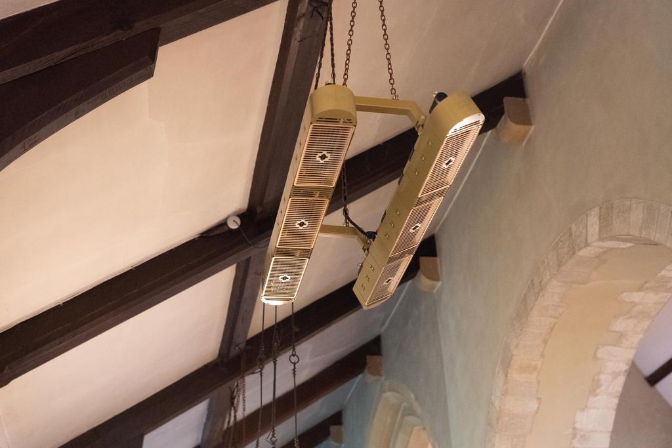
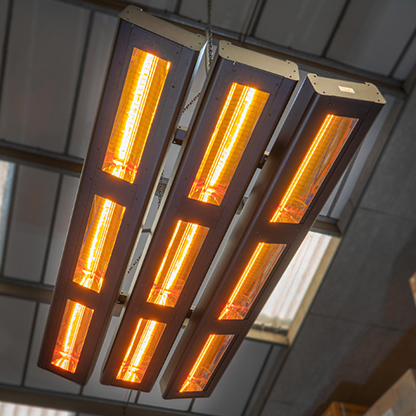
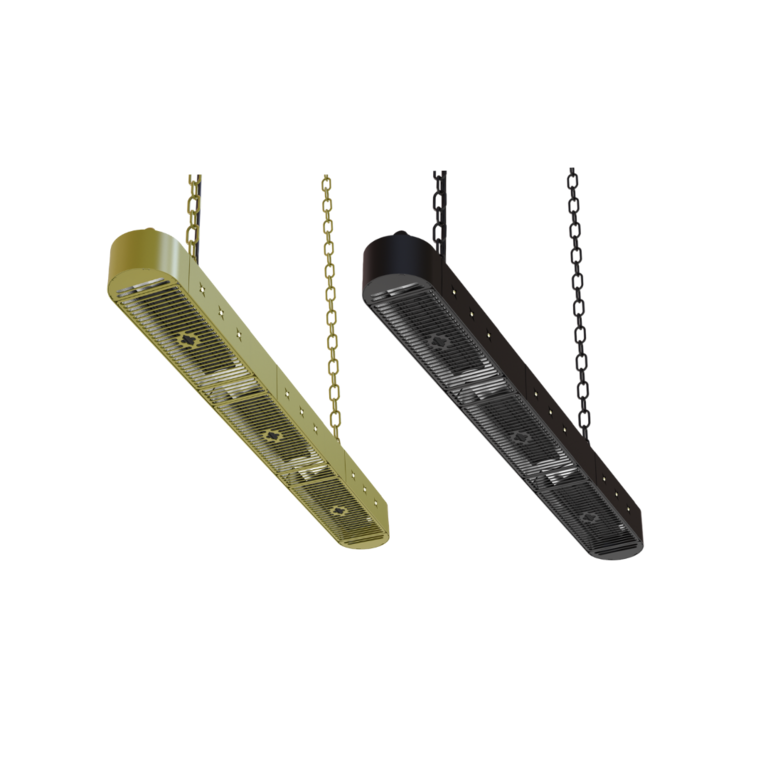
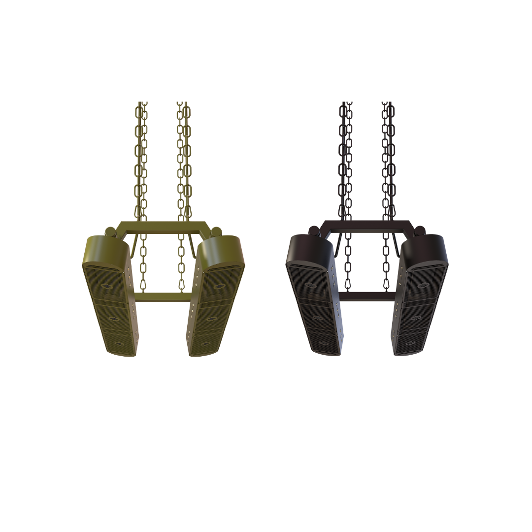
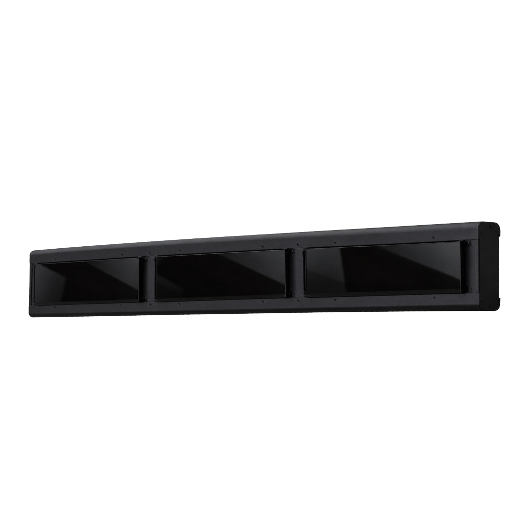
The Shadow Solace 48 Double Heater combines two Solace units to provide enhanced warmth for larger heritage spaces, listed buildings and architecturally sensitive interiors.
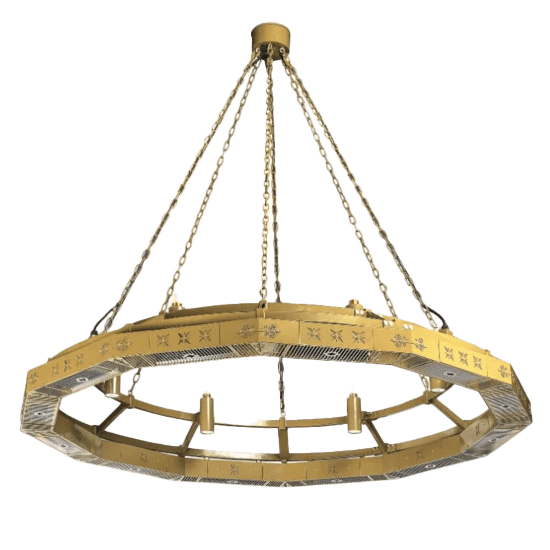
In keeping with the Shadow Chandelier, it uses advanced ceramic technology to deliver consistent, comfortable heat across extended areas while maintaining the timeless character and elegance of traditional settings.
The Shadow Solace 48 Double Heater combines two Solace units to provide enhanced warmth for larger heritage spaces, listed buildings and architecturally sensitive interiors.
In keeping with the Shadow Chandelier, it uses advanced ceramic technology to deliver consistent, comfortable heat across extended areas while maintaining the timeless character and elegance of traditional settings.


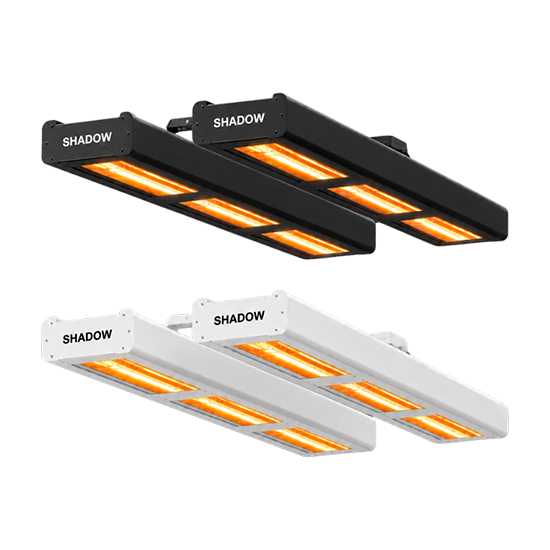
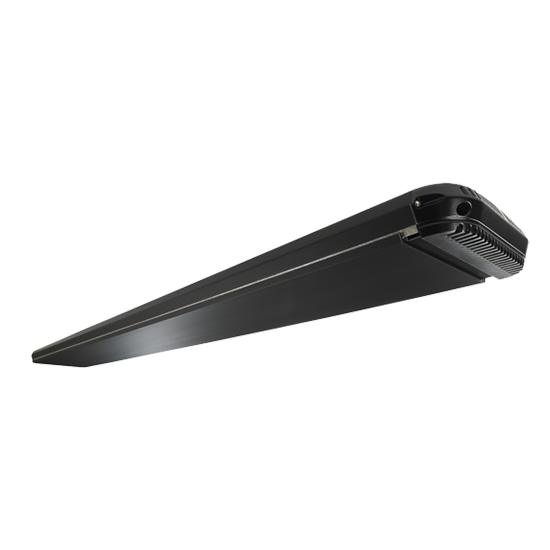
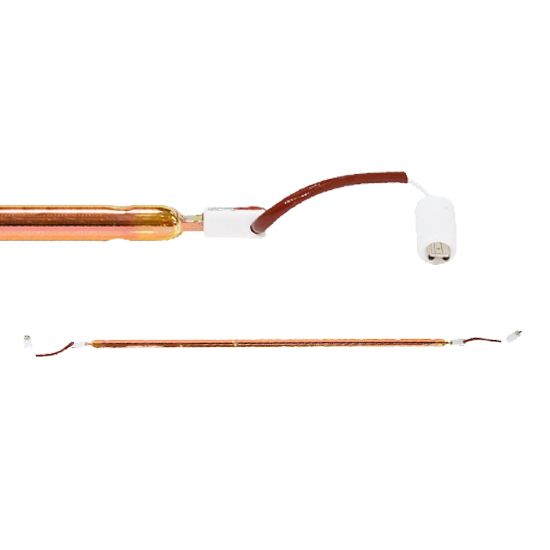
The Shadow Solace delivers reliable long-wave infrared warmth through its high performance ceramic emitters, engineered to provide consistent, targeted heating. Designed for use in large or hard-to-heat environments, Solace emits a gentle radiant heat.
Its linear form and elegant gold finish make it ideal for spaces where both performance and appearance matter. Whether installed individually or in modular configurations, Solace provides flexible, unobtrusive heating that blends seamlessly into heritage and architectural surroundings.
Perfect for listed buildings, churches, galleries, and design-led interiors, Shadow Solace is part of our specialist heritage and church heating range, combining efficient performance with timeless design.
Please Note: As the heating elements within Shadow Solace heaters are individually handcrafted, subtle variations in the level of visible light they emit may naturally occur. This is a normal characteristic of the manufacturing process and has no impact on the warmth or heating performance provided.


Length 1095mm
Width 445mm
Depth 210mm
Typical coverage areas obtained from the Solace 48 - Double model
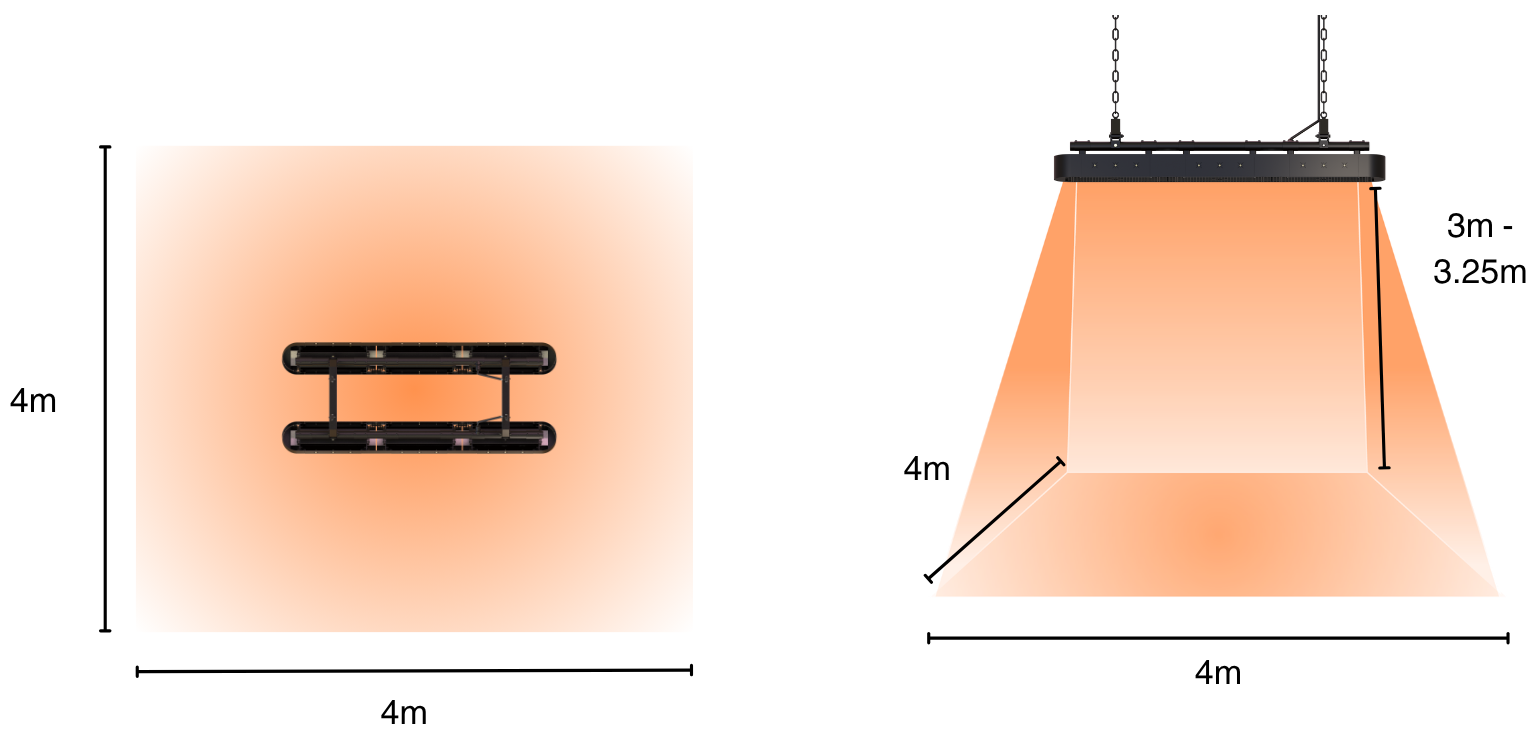
Note the coverage area is a guide only and is influenced by a number of factors such as the overall ceiling height, draughts from open doors and windows and quality of insulation in the area. Whilst the inner areas will obtain instant heat the outer areas will take longer to warm up. Heat is also subjective and different people feel warm at different heat levels and people who are sat still will need more heat than more active workers. Acceptable coverage is achieved when the heater is mounted within ±15% of the optimal mounting height. Increasing mounting height widens the heat spread but reduces heat intensity, while lower mounting heights increase heat intensity over a smaller area.
| Dimensions (W) mm | 445mm | 445mm |
|---|---|---|
| Dimensions (H) mm | 210mm | 210mm |
| Dimensions (L) mm | 1095mm | 1095mm |
| Coverage (M sq.) | 16 | 16 |
| Voltage (V) | 220-240 | 220-240 |
| Min. height from floor (cm) | 300 | 300 |
| Min. distance from side wall (cm) | 50 | 50 |
| Weight (kg) | 16.65kg | 16.65kg |
| Emitter x power (kW) | 6 x 800W | 6 x 800W |
| Cable Length | 1.8m | 1.8m |
| Long-wave Infrared | Yes | Yes |
| Fitting | hanging | hanging |
*All heaters are rated at a nominal 230V supply.
Actual output may vary depending on site voltage, as heater performance increases or decreases with voltage.
Tell us about your church and the areas you would like to heat. The information you provide will help our team review your requirements and advise you on the next steps.
Please have the following ready:
* Fields marked with an asterisk are required.
At Shadow Heating, we offer free, no-obligation quotes and expert guidance to help you find the right heating solution for your church or heritage building.
Start by completing our enquiry form, sharing details of your space, heating requirements and electrical supply. Our team will review your answers and contact you to discuss suitable options and the next steps towards your personalised quote.
Where a site survey is appropriate and your electrical supply is suitable for the proposed system, we'll arrange a complimentary visit. Using our advanced 3D imaging camera, we can assess heater positioning and prepare a detailed layout plan to accompany your comprehensive quote.
If you're unsure whether your building has three-phase power, please send us a photo of your incoming electrical supply and main fuse. We can help you identify the likely supply type, explain any further information we may need and guide you through the next steps.
We understand that making changes to churches and heritage buildings can be a complex and lengthy process. From your first enquiry to your final heating plan, we're here to support you at every stage.
If you have any questions or would like to discuss your heating requirements, please call us on 01279 466500. We're happy to help.
Power supply & fuse:
If you are unsure, your electrician or Distribution Network Operator (DNO) may be able to confirm this for you. Please upload a photo of the incoming supply fuse.
Floor plan:
A simple hand-drawn plan is fine. Please include the main dimensions of the building or rooms you would like to heat. If possible, shade or mark the areas that need heating. This is helpful but not essential.
Photographs of the areas you would like to heat:
These might include the nave, chancel, aisles, smaller rooms or kitchen, etc areas you would like to heat, along with a photo of the power supply box.
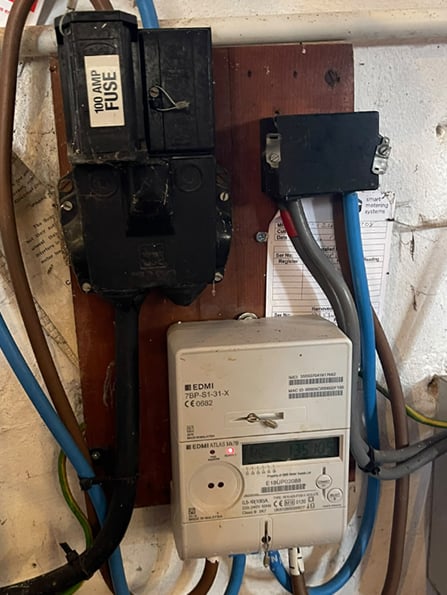
Single phase 100A
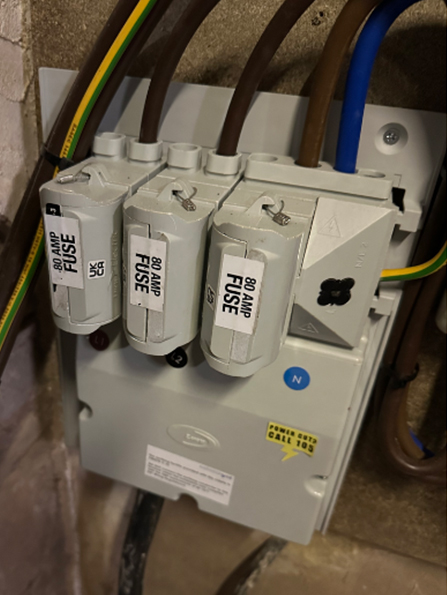
Three phase 80A
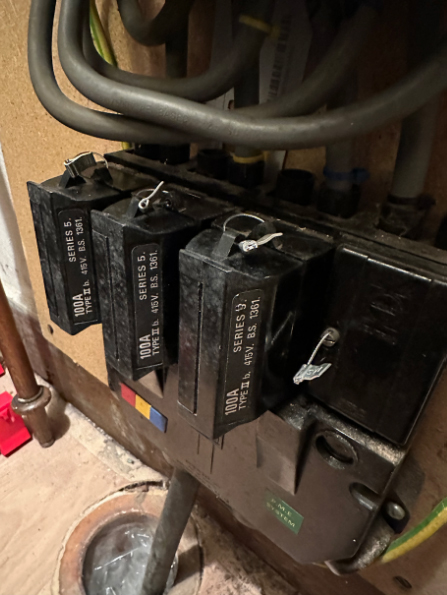
Three phase 100A